
Listing Courtesy of: LEHIGH VALLEY ASSOCIATION OF REALTORS / Listed By: Nicholas Smith, Coldwell Banker Hearthside; Devin Zydyk, Hearthside
910 La Montage Drive Lower Towamensing Tp, PA 18071
Active (2 Days)
$569,000 (USD)
Description
MLS #:
782548
782548
Taxes
$10,045
$10,045
Lot Size
2.67 acres
2.67 acres
Type
Single-Family Home
Single-Family Home
Year Built
1999
1999
Style
Colonial
Colonial
School District
Palmerton
Palmerton
County
Carbon County
Carbon County
Community
Not In Development
Not In Development
Listed By
Nicholas Smith, Coldwell Banker Hearthside
Devin Zydyk, Coldwell Banker Hearthside
Devin Zydyk, Coldwell Banker Hearthside
Source
LEHIGH VALLEY ASSOCIATION OF REALTORS
Last checked Aug 12 2026 at 12:21 PM GMT+0000
LEHIGH VALLEY ASSOCIATION OF REALTORS
Last checked Aug 12 2026 at 12:21 PM GMT+0000
Bathroom Details
- Full Bathrooms: 2
- Half Bathroom: 1
Interior Features
- Dishwasher
- Separate/Formal Dining Room
- Dining Area
- Microwave
- Electric Water Heater
- Electric Oven
- Kitchen Island
- Electric Range
- Laundry: Washer Hookup
- Laundry: Dryer Hookup
Subdivision
- Not In Development
Property Features
- Fireplace: Family Room
- Fireplace: Wood Burning
Heating and Cooling
- Forced Air
- Electric
- Hot Water
- Oil
- Heat Pump
- Central Air
Basement Information
- Full
Flooring
- Hardwood
Exterior Features
- Roof: Fiberglass
- Roof: Asphalt
Utility Information
- Utilities: Water Source: Well
- Sewer: Septic Tank
School Information
- Elementary School: Towamensing
- Middle School: Palmerton
- High School: Palmerton
Parking
- Garage
- Attached
Stories
- 2
Living Area
- 2,976 sqft
Location
Disclaimer: Copyright © 2026 Greater Lehigh Valley REALTORS® All Rights Reserved.

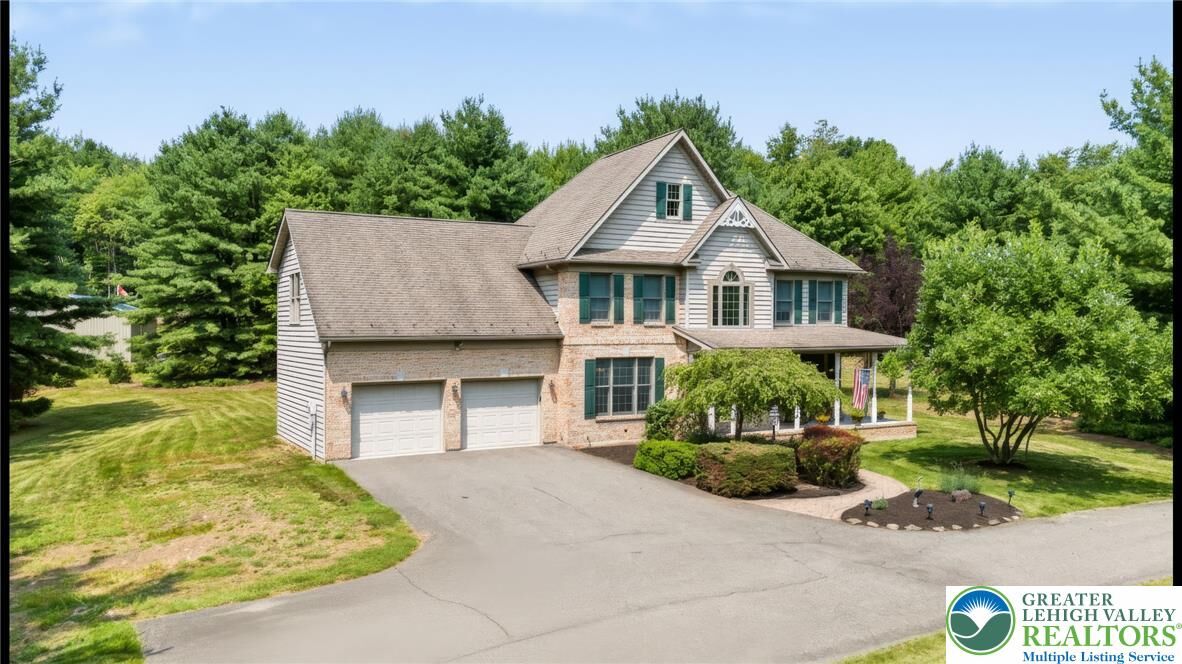
The two-story foyer makes a statement, with an arched Palladian window and a custom curved staircase that stands as the home's true showpiece and anchors the whole space. Off the entry you'll find a formal living room, a formal dining room with chair rail, a main-level office set behind double doors, and a bright eat-in kitchen with hardwood floors, a breakfast nook, and a walk-in pantry. The spacious family room is the heart of it all, wrapped in windows with a floor-to-ceiling stone fireplace and sliding doors to the outdoors. First-floor laundry and crown molding throughout round out the main level.
Upstairs, the primary suite offers a huge walk-in closet, a private bath with double vanities a jacuzzi tub, and a separate water closet. Three additional bedrooms give everyone room to spread out. The real standout is an enormous bonus room roughed for a second kitchen and bath and framed for its own separate entrance, perfect as an in-law or guest suite, a home office, or a potential 5th bedroom.
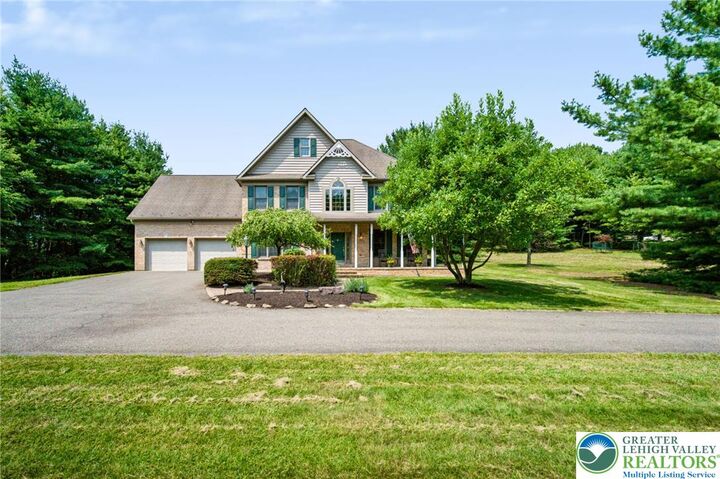
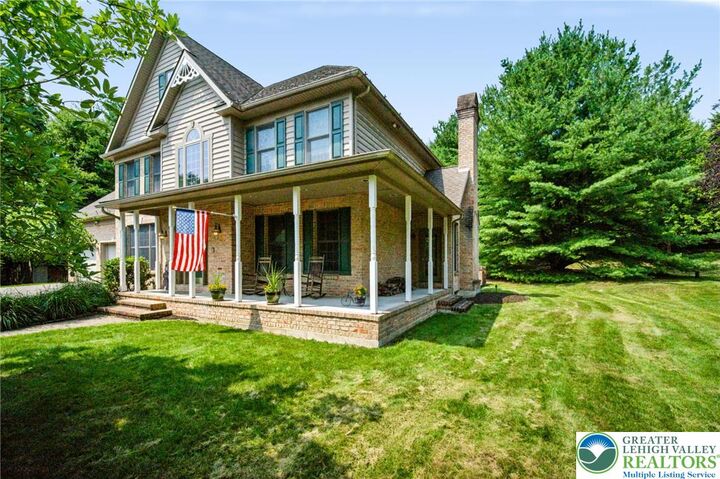
A full basement adds storage and future expansion, and the attached 2-car garage keeps things easy. Outside, private wooded grounds and a brick patio give you room to breathe.
This was a home built for the outdoors, and the setting is a true four-season draw: minutes to Blue Mountain skiing, biking, the D&L Trail, and Beltzville Lake, with charming Jim Thorpe close by. High-efficiency systems, a whole-house generator hookup, a security system. Homes this private, this well cared for, and this move-in ready don't sit long. Come see it before it's gone.